
Interior DesigN: cottage cloakroom
The project
Our clients live in a secluded old forge, tucked away on the outskirts of Sevenoaks. The house has all the charm of a traditional Kentish cottage and provides an idyllic rural hideaway for two adults, two teenagers and one energetic dog.
The downstairs cloakroom, located off the kitchen and alongside a small utility area, had long served as a hardworking additional shower room and WC. But with a new shower installed upstairs, and a growing list of issues with the old one, the time had come to rethink both the layout and the purpose of the space.
Our client was keen to give this hardworking room a well-earned upgrade, transforming it from a purely functional grey space into a cloakroom with real personality - and, importantly, a little wow factor.
the brief
Our long-term client has become increasingly adventurous with colour over the years we’ve worked together, and that confidence has naturally extended into pattern too. In keeping with the countryside setting - and the garden that wraps around all four sides of the property - she wanted to introduce a calm, grounding green as the starting point, alongside wallpaper and a strong botanical theme.
The brief was to remove the shower and redesign the room around a much more luxurious vanity unit. We also had the freedom to relocate the toilet, which allowed us to make much better use of the available space. Previously tucked around the corner in a particularly tight alcove, the WC could now sit more comfortably within the room.
New taps, wall lights, mirror, window treatment and accessories would complete the transformation.
what we did
Our starting point was getting the layout right - critical in a smaller space, where water, waste and electricity all need to be in the right places.
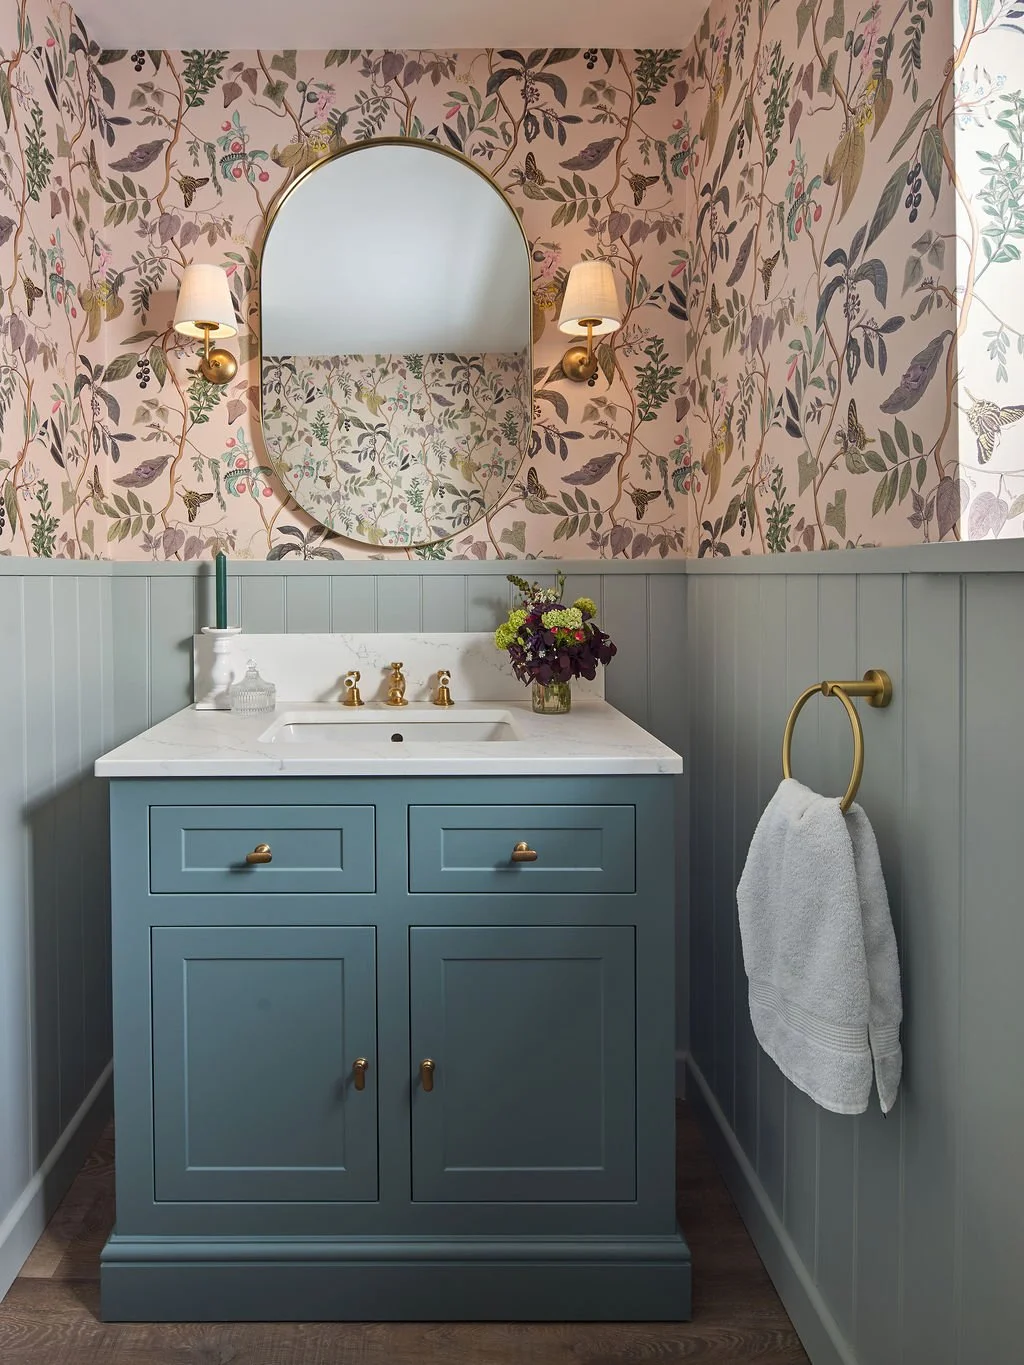
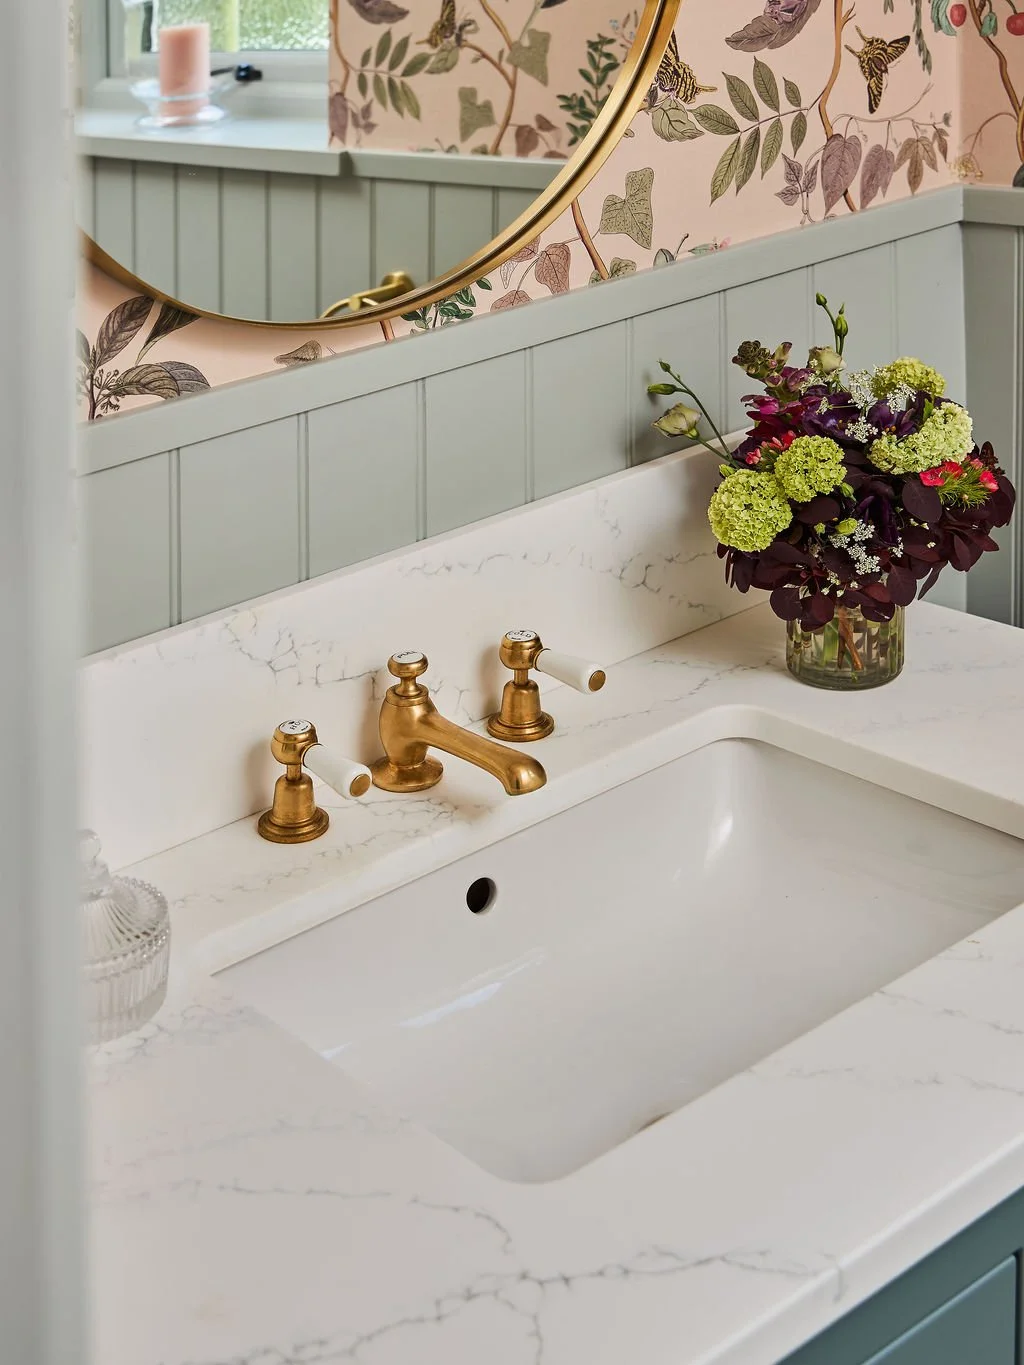
The recess vacated by the old shower proved to be the perfect spot for a new freestanding vanity unit. Positioned here, it could take centre stage while still having plenty of breathing space on either side. We chose Little Greene’s Livid for the vanity: a strong yet calming colour that gives the piece an immediate presence against the lighter backdrop of Farrow & Ball’s Lichen painted panelling.
Panelling is a particularly practical choice for a bathroom or cloakroom. It provides a more hardwearing surface where water splashes are inevitable, while an eggshell finish can withstand everyday knocks and cleaning. Here, the panelling also gave us a visual anchor for the wallpaper above, helping to balance the amount of pattern in the room so that it feels layered and interesting rather than overwhelming.
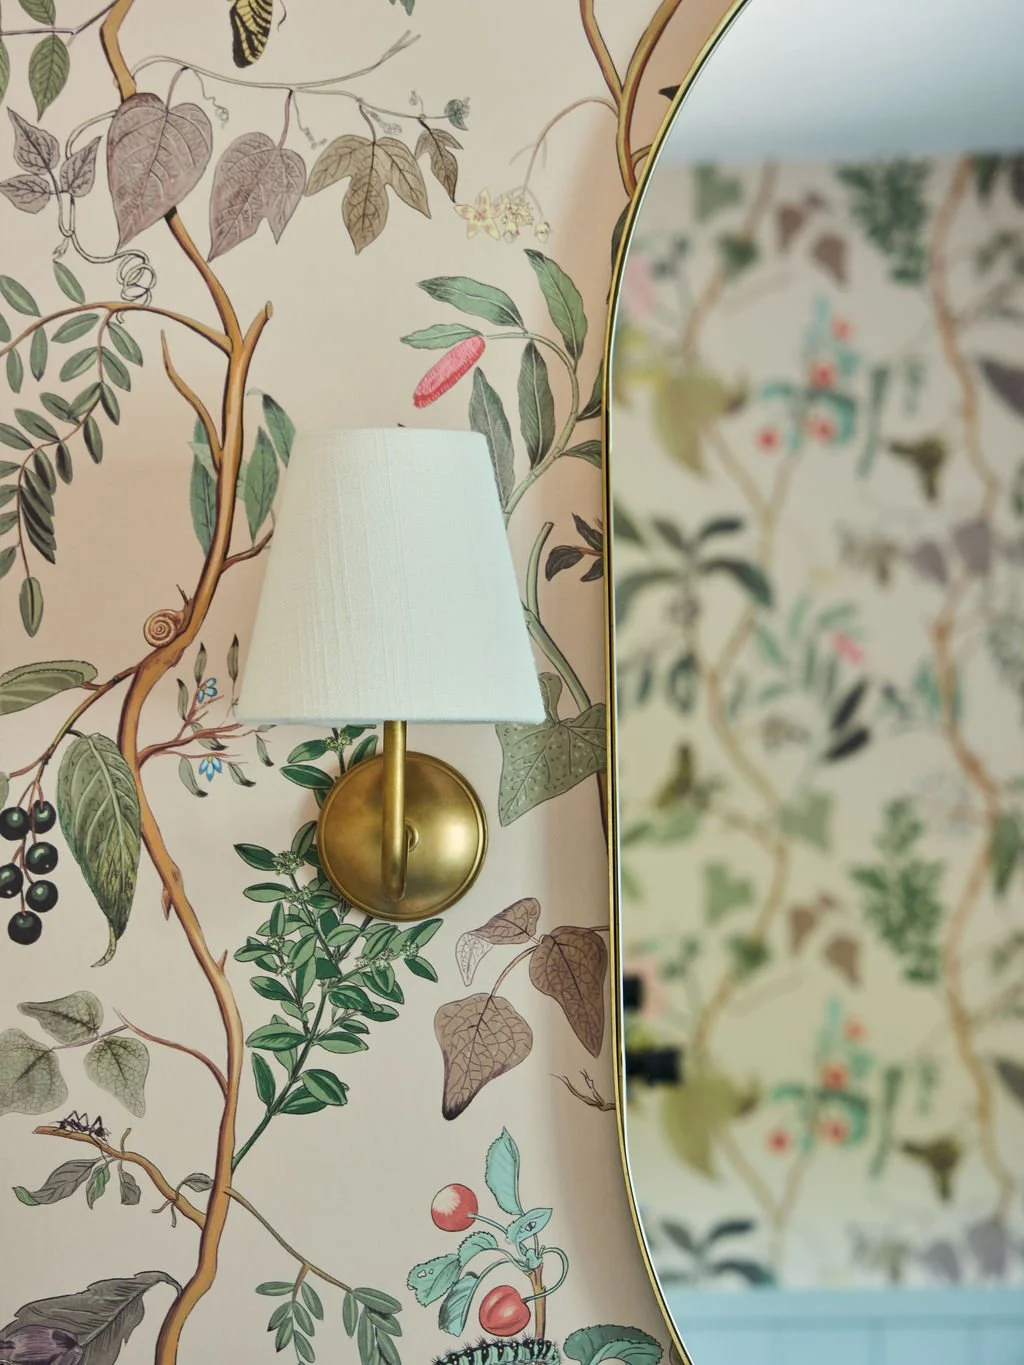
And what a wallpaper it is. Coordonné’s Diderot Nude is packed with detail, revealing something new every time you look at it - from the tiny creeping ants to the curly snails and delicate botanical forms. It’s certainly not a paper you’d tire of seeing every day, and we love the sense of discovery it gives guests when they use the cloakroom.
Green and brass are a beautiful combination, and we wanted the metal finishes throughout the room to feel warm, characterful and welcoming. The Corston brass wall lights, VC Designs Victrion tap, Corston vanity handles, towel holder and mirror would all sit in close proximity, so consistency was key. We opted for a brushed antique finish, giving the brass a softly aged, organic quality that works beautifully with the warm brown and gold stems in the botanical wallpaper.
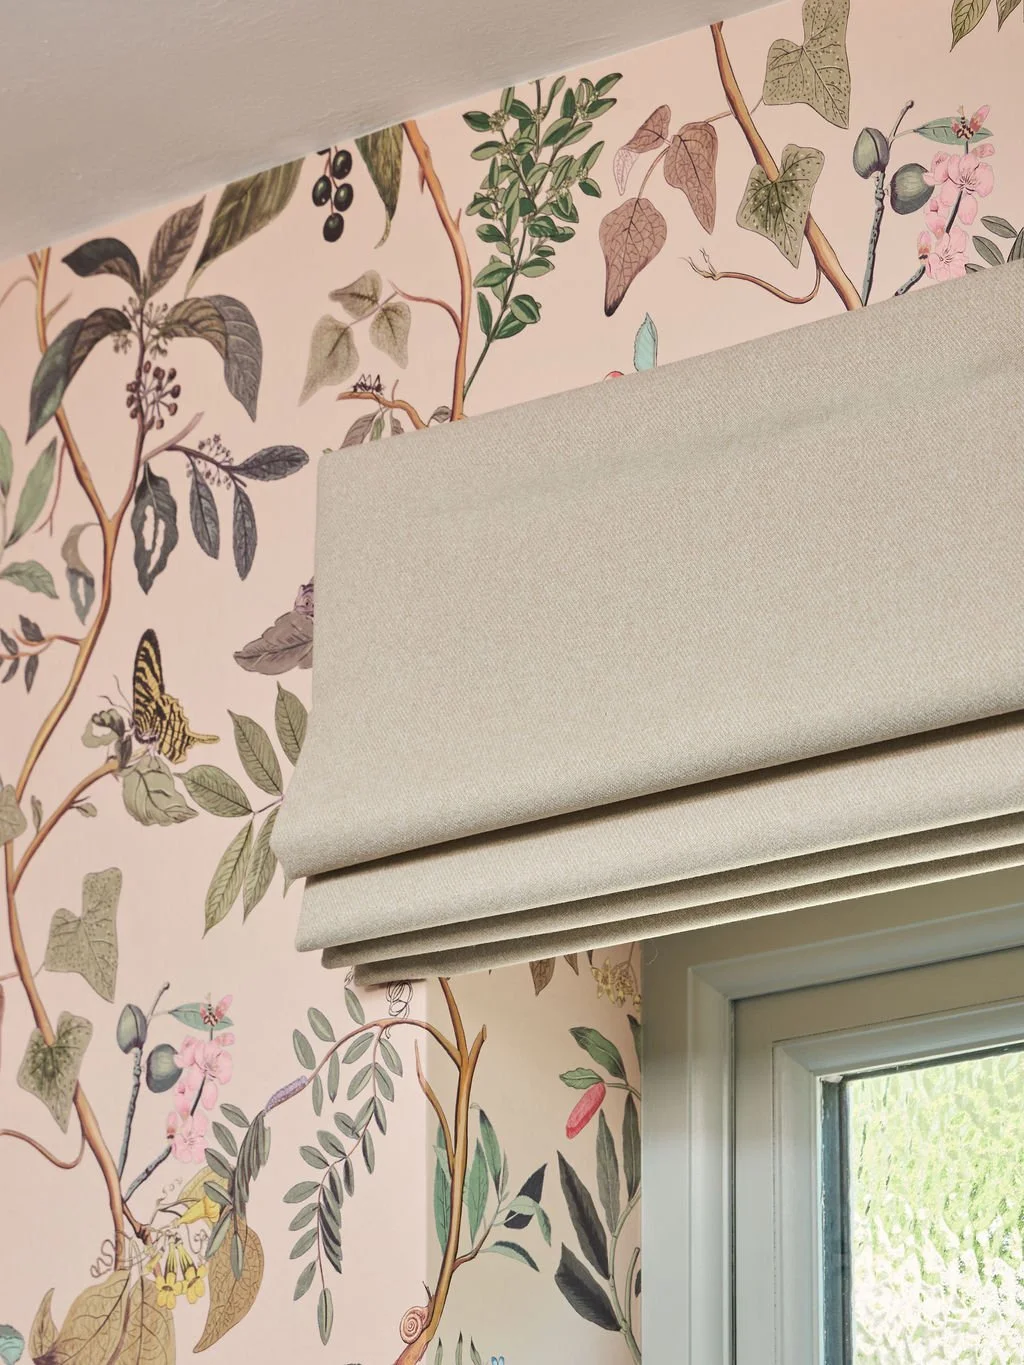
Finally, the window treatment was an important finishing touch. Because the Roman blind sits directly in front of the wallpaper, we chose a beautiful soft plain - Warwick Dolly in Merino - to introduce texture without competing with the pattern behind it. The Dolly fabric has an exceptionally soft handle and brings another layer of warmth and cosiness to the room, perfectly complementing the character of this countryside cottage.
The result is a cloakroom that feels anything but an afterthought: practical and hardworking, but full of colour, pattern, texture and personality.