
Interior DesigN: Formal Sitting Room
The Project
Working with returning clients is always a huge joy and privilege. By this stage, we know their style, their family members (both two and four-legged!), and, most importantly, how they like to live.
We had previously helped this family settle into life in a beautiful 400-year-old Wealden farmhouse. In 2025, however, they made the decision to move - within the same village - to a contemporary home in a gated development. The appeal of the new property was easy to understand: significantly less maintenance, a warmer and more energy-efficient home, direct access to private woodland for long dog walks, and a house that would offer comfort and ease as they embraced retirement.
While the setting had changed dramatically, it was important that the new home still felt unmistakably theirs.
The Brief
The large reception room in this new-build home has the benefit of being dual aspect - with light coming from windows either side of a chimney breast, and also French doors with side windows across the rear wall, opening out into the garden. However, multiple window and doors (and in this case two sets of double doors) as much as they are a blessing for light - can also act as a somewhat restrictive factor - causing challenges when it comes to furniture layout. Another consideration for sitting rooms is the position of a TV, and how this could be housed.
The brief from our clients was to create a formal sitting room which would be used for evening relaxation, reading and entertaining. They were very keen to add character to this new property, adding a sense of history and elegance. Seating needed to be generous and social, with a layout that considers both conversation but also the fireplace, and TV viewing.
In terms of palette, the room connects directly to the garden (and a private woodland beyond) and our clients wanted to lean into the warmth and calm of natural greens.
What We Did
The first thing we did was to turn the layout of this long room on its head - and really examine the optimum arrangement for our client. The developer - or previous resident - had located the TV in the corner of the room between a side window and next to the French doors. We knew that having the sockets moved to the opposite end of the room would bring huge gains in terms of sofa placement, keeping light off the TV screen, and would also allow us to introduce a traditonal freestanding dresser to house the TV in. Sometimes the tech just has to move, to open up these opportunities!
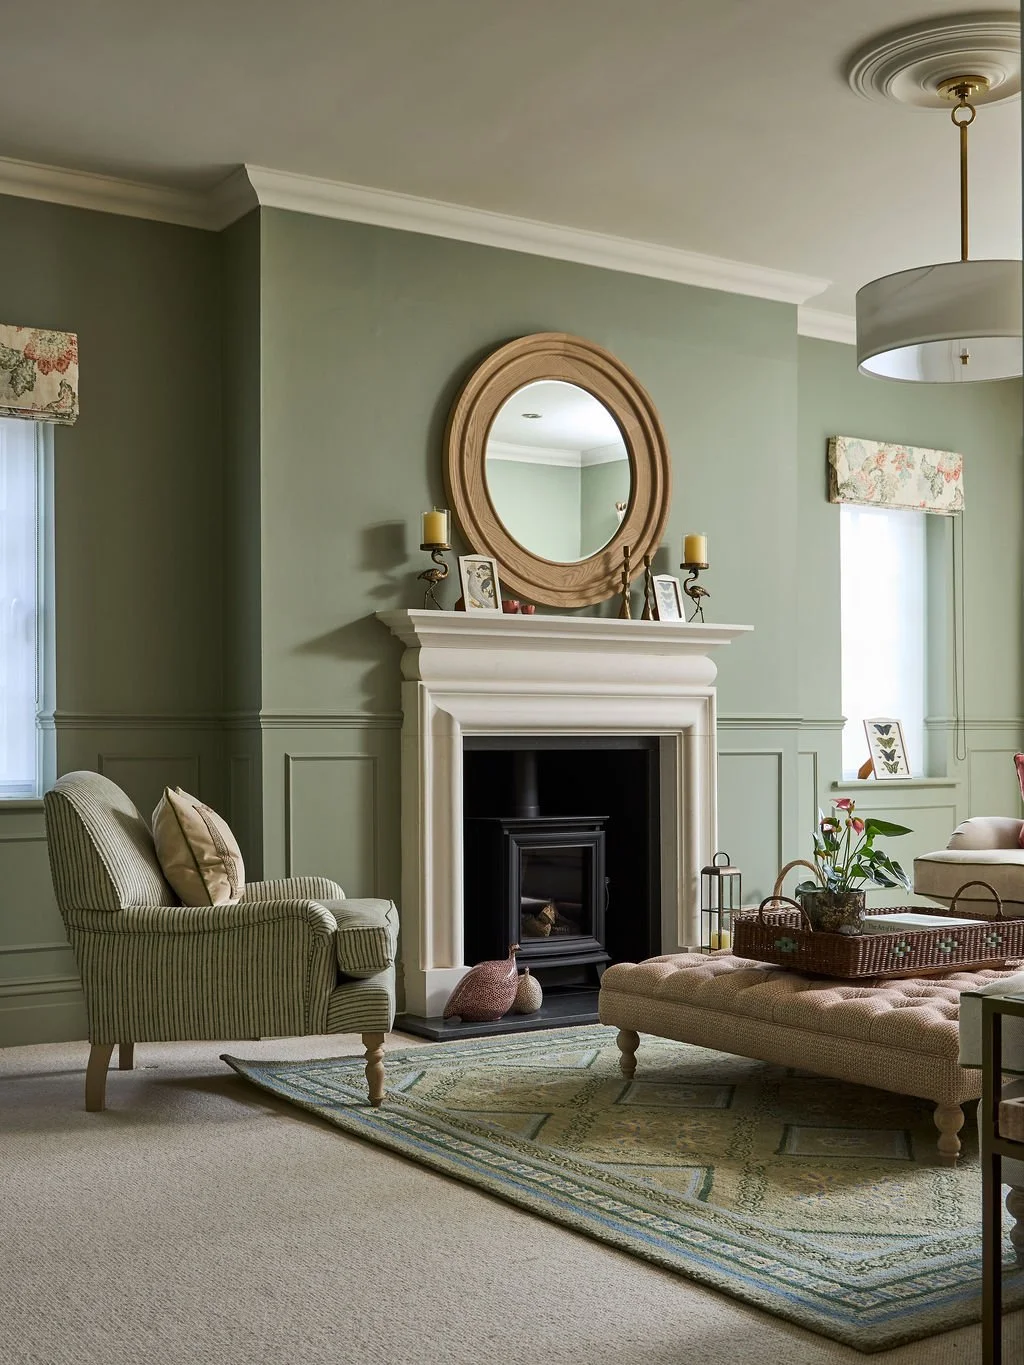
Creating a much more open layout also enabled the central fireplace to feel like the true hero of the room. Previously, the fireplace and TV had been rather “huddled” together, but in moving the TV (housed in a dresser with bi-folding doors to hide the screen when desired) away from the fireplace, both have breathing space to stand on their own.
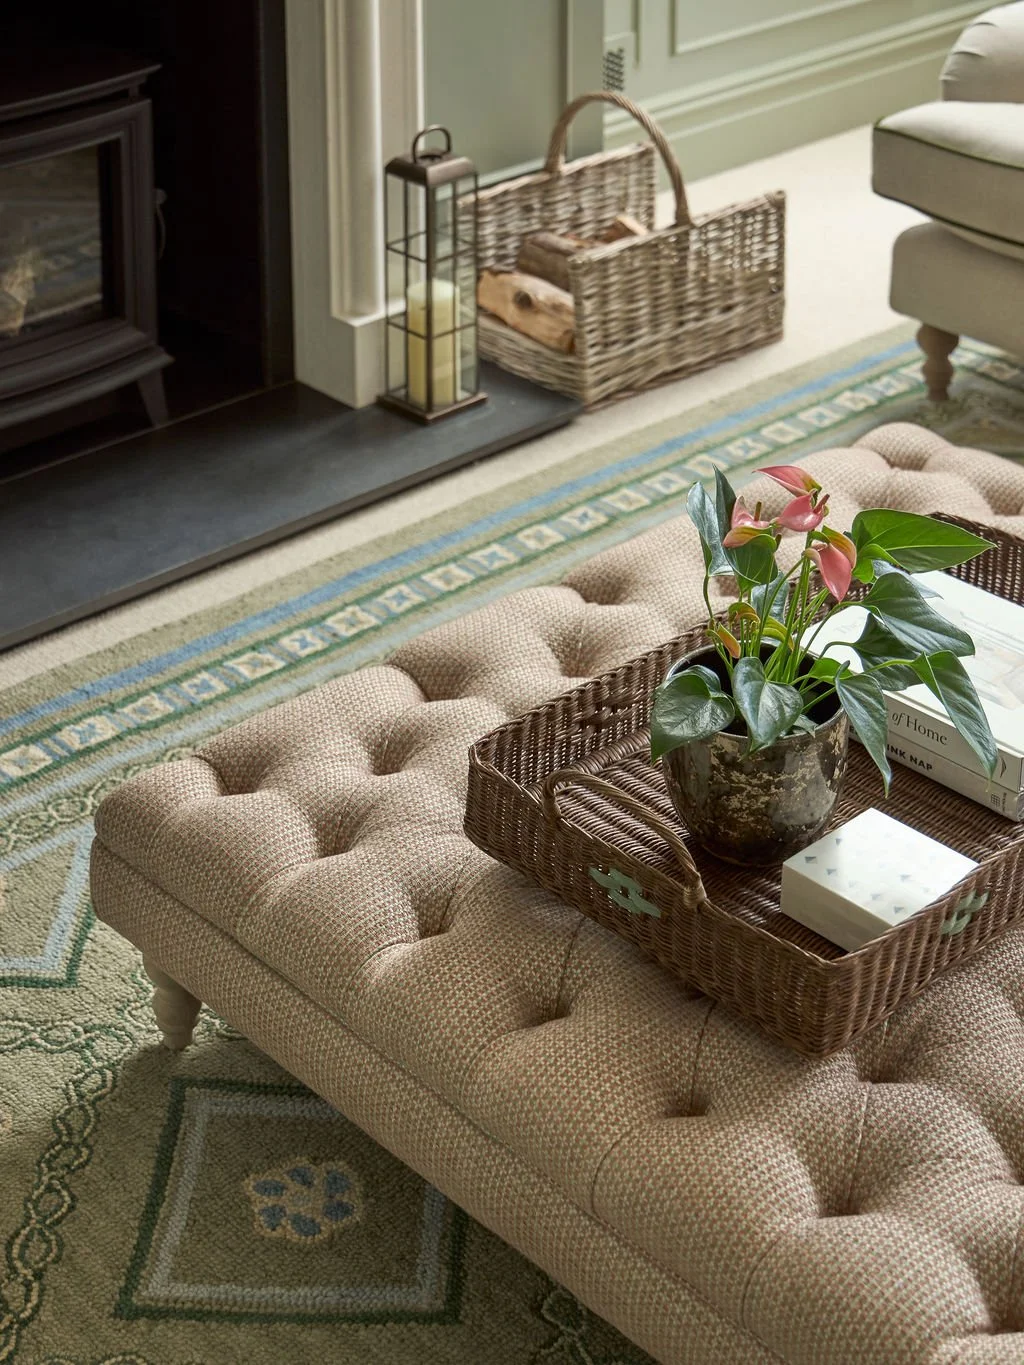
A central, statement footstool with pendant light over also helps to reinforce the fireplace as the focal point of the room, and a round mirror over the fireplace helps deliver symmetry in this central part of the room. The large, low footstool is a versatile piece - acting as both a coffee table (with a surface area generous enough for books, drinks, plants and more) and a place to put feet up whilst relaxing. Deep buttoning and turned legs on this piece adds further character to the room, subtle details that help move this project away from feeling like a “new build”.
To break up the long, plain walls, we added wainscoting panels to the walls, and a dado rail above. This helps bring some definition and interest to the walls, but by painting in the same colour as the walls (Farrow & Ball “Lichen”) keeps this added detail subtle.
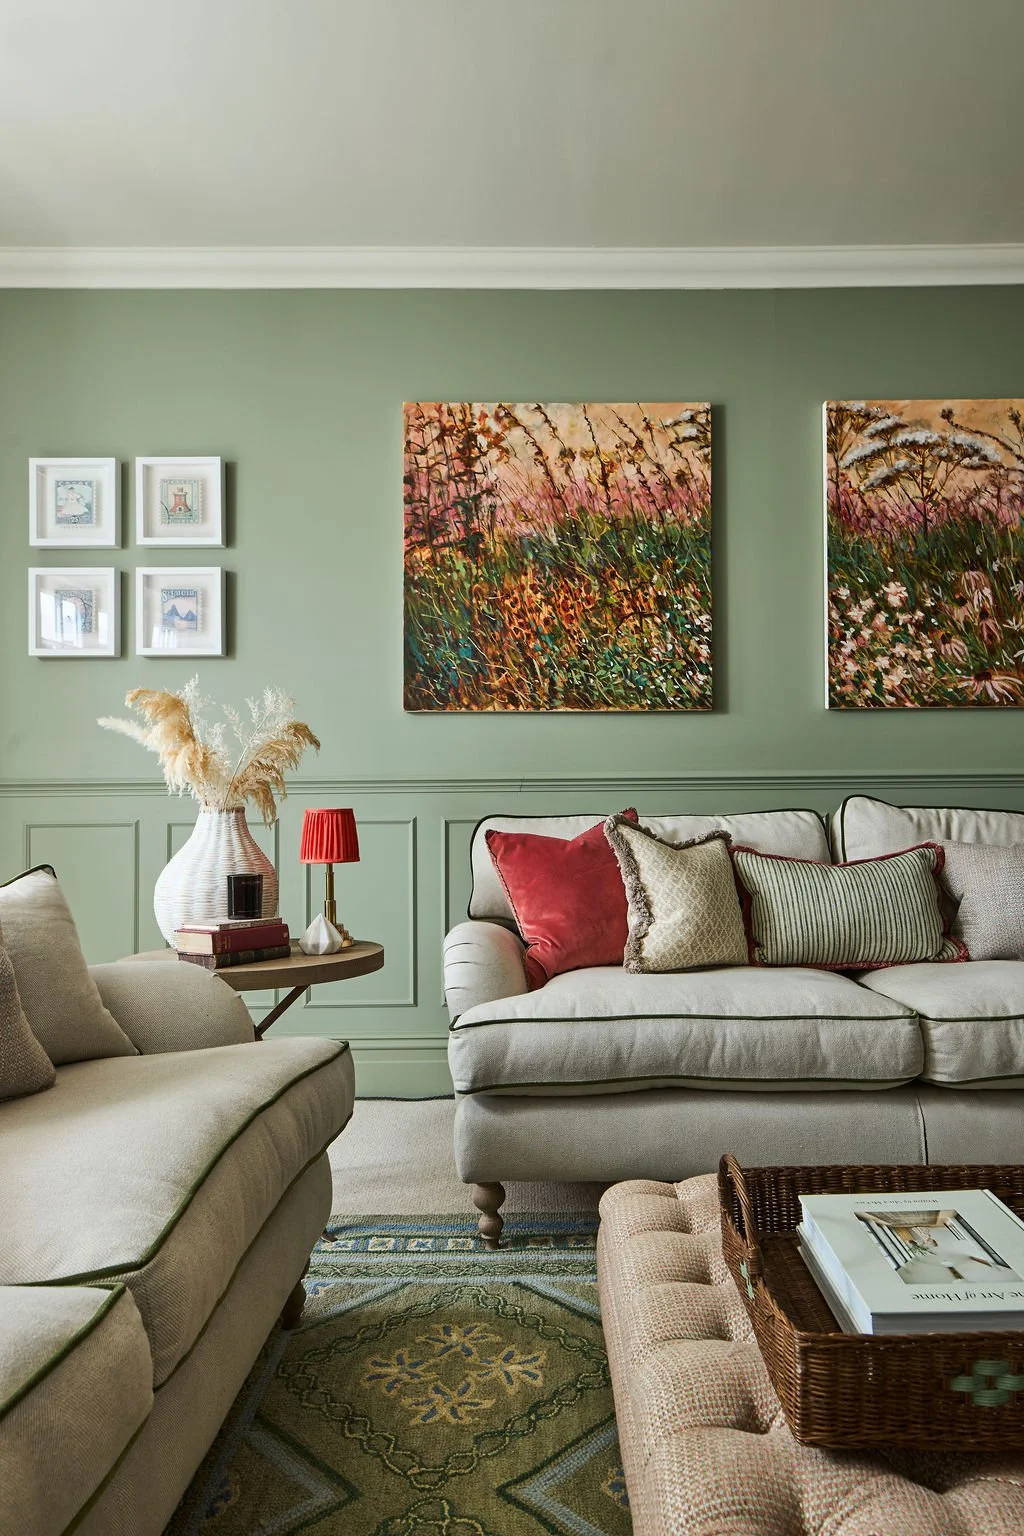
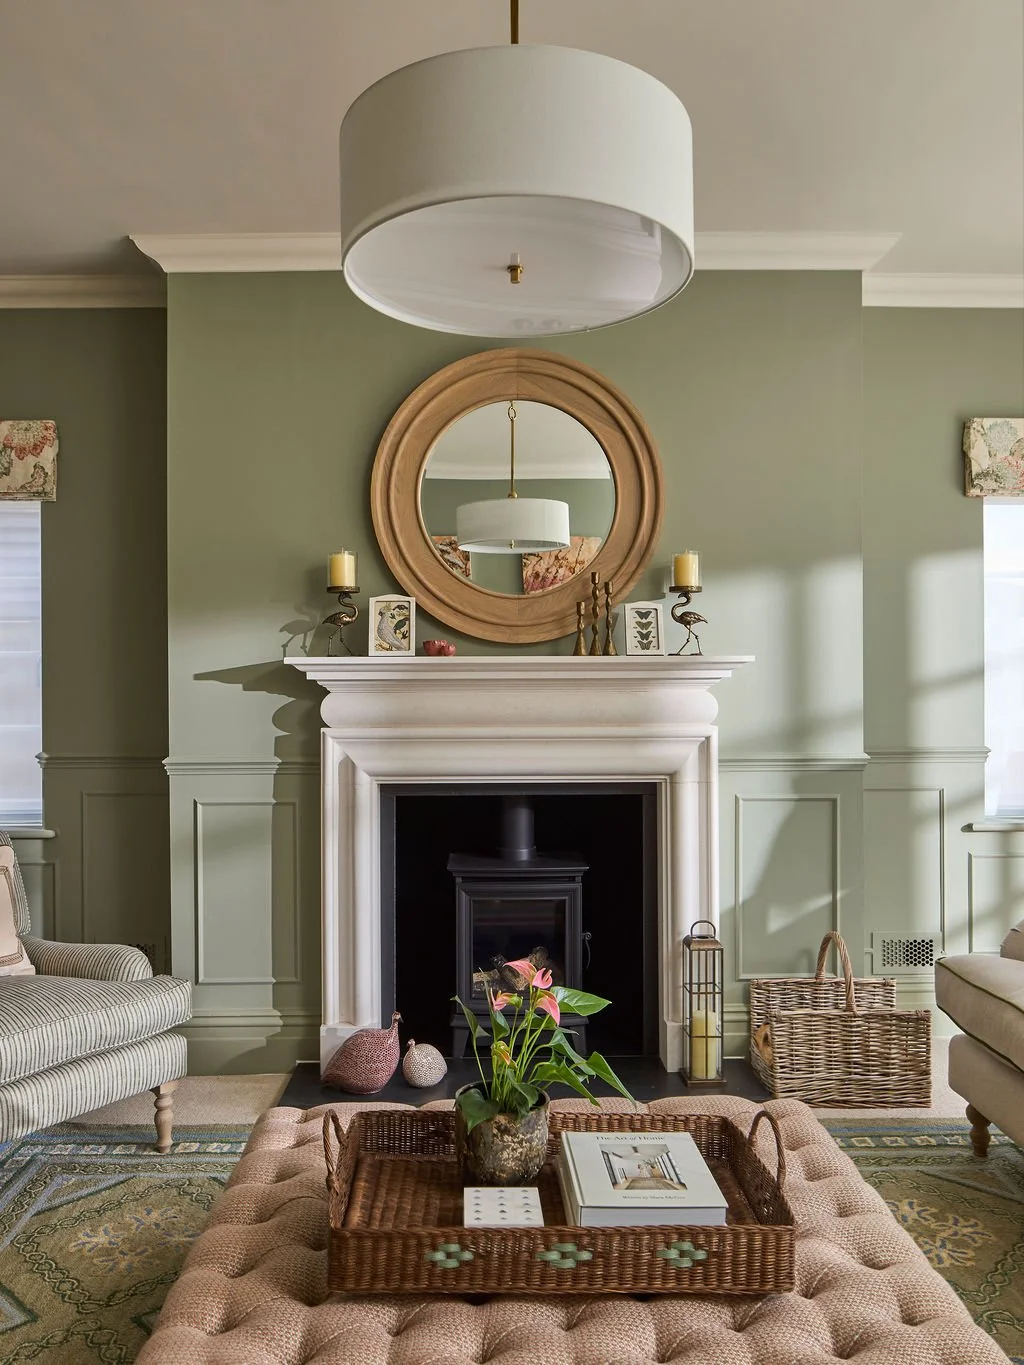
Then came the fabrics … and lots of them! Our hero fabric, used on curtains and blinds is a gorgeous floral “Lucia” by Madeaux from Richard Smith, which delivers a palette of greens enlivened by pinks, aqua blue and corals. This provided us with a springboard into some gorgeous warm pinks, which we echoed across the footstool, scatter cushions, lampshade, and also the original artwork we sourced. This fabric feels like a modern classic - perfect for a house built with the same goal in mind. We knew this fabric would feel timeless, and serve the family easily for the next decade and more.
One of the most important soft furnishings we added was a beautiful rug from Birdie Fortescue. This helped really visually and physically zone the central seating area, and delivers an extra layer of softness and colour in an area where the footfall will be highest. The blue detail in the geometric patter also links back to the aqua detail in the curtain fabric - so the room feels genuinely cohesive, and the palette varied.
We chose contrast piping for the Sofas & Stuff Alwinton sofas to subtly link them to our scheme, but not overwhelm the room with green-on-green. A velvet piping also adds an extra texture and touch of luxury. A striped occasional armchair (Lyndhurst chair, in Sussex Stripe) has a really jolly character, and delivers the generous but versatile seating our clients had wished for.
This room really feels like a room for all seasons … and for many years to come.