
Interior DesigN: home office
The project
Our clients live in a secluded old forge, tucked away on the outskirts of Sevenoaks. The house has all the charm of a traditional Kentish cottage and provides an idyllic rural hideaway for two adults, two teenagers and one very energetic dog.
Despite its cosy, cottage-y feel, the forge is deceptively spacious, particularly on the ground floor. Off the dining room is a long room connecting through to the utility room. Previously used for extra storage, coats, shoes and books, it had also become something of a makeshift study.
We could see huge potential for this space to become much more than a thoroughfare and cloakroom - instead, a practical and inviting room in its own right, designed to work hard for the whole family.
the brief
With the children approaching exam age, the focus of the project was to create a dedicated office space that would encourage and support quiet study, away from their bedrooms and without the need to repeatedly set up and pack away books and laptops on the dining table.
Set away from the kitchen and living room, with an internal door that can be closed, the room offered the ideal opportunity to create a quiet sanctuary for focused work.
The room was already fairly well-appointed with storage cabinets running along one wall. Some strategic reorganisation, together with thoughtful styling of the open sections, would help eliminate visual clutter and create a calm, organised atmosphere. And, as every family knows, you can never have too much storage. We wanted to introduce some additional, clever storage in the form of a bespoke window seat.
A natural starting point for the scheme was a large piece of artwork that hadn’t yet found a permanent home elsewhere in the house. Its beautiful combination of rusts, corals, blues and greys provided the perfect palette from which to build the room.
what we did
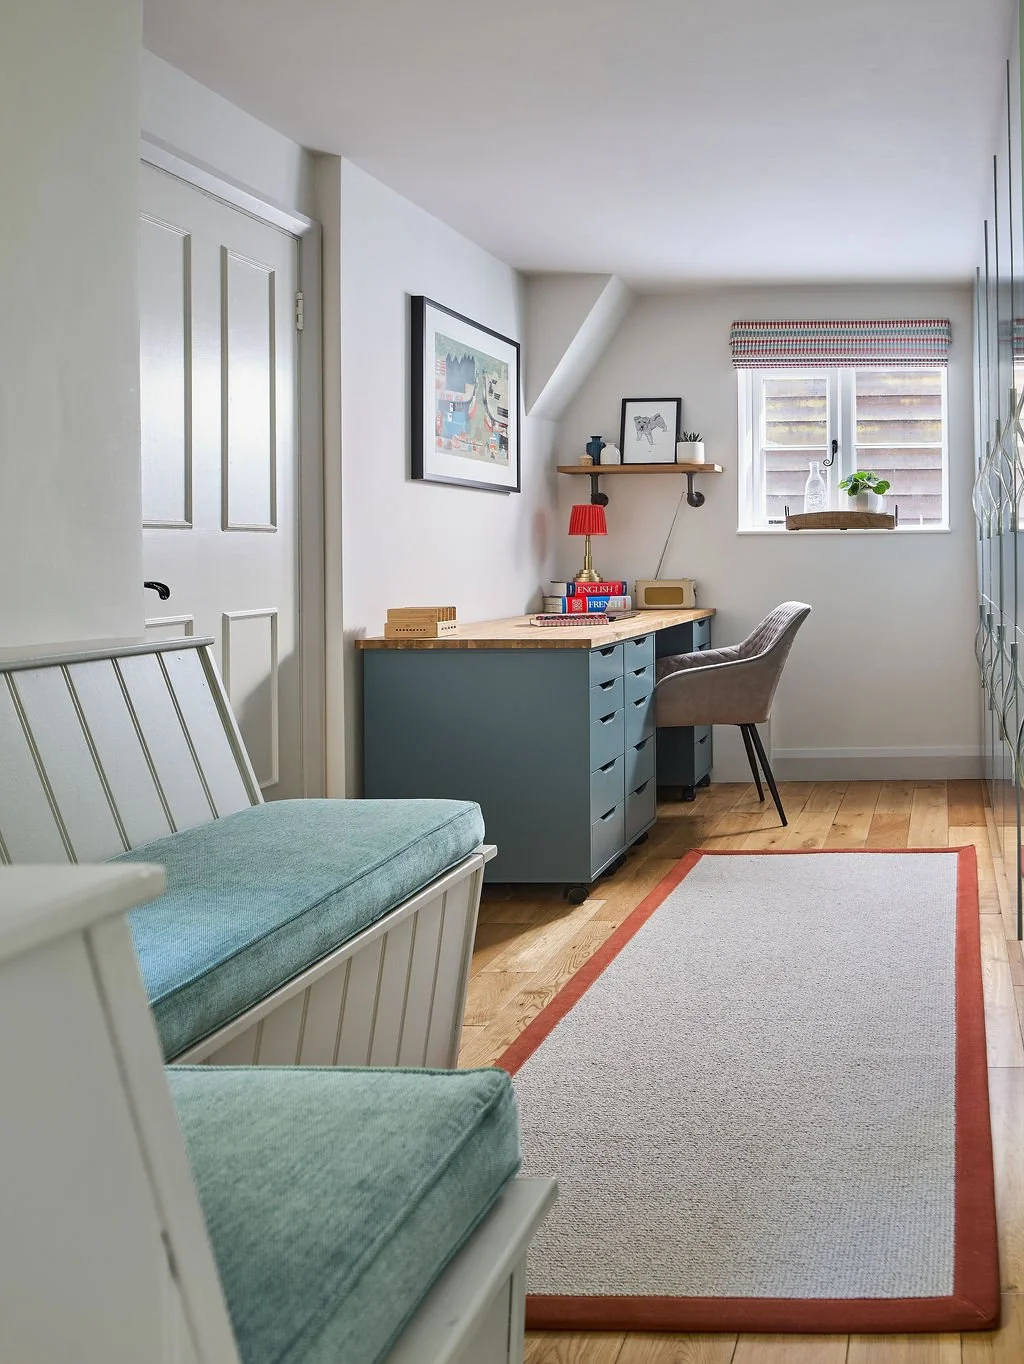
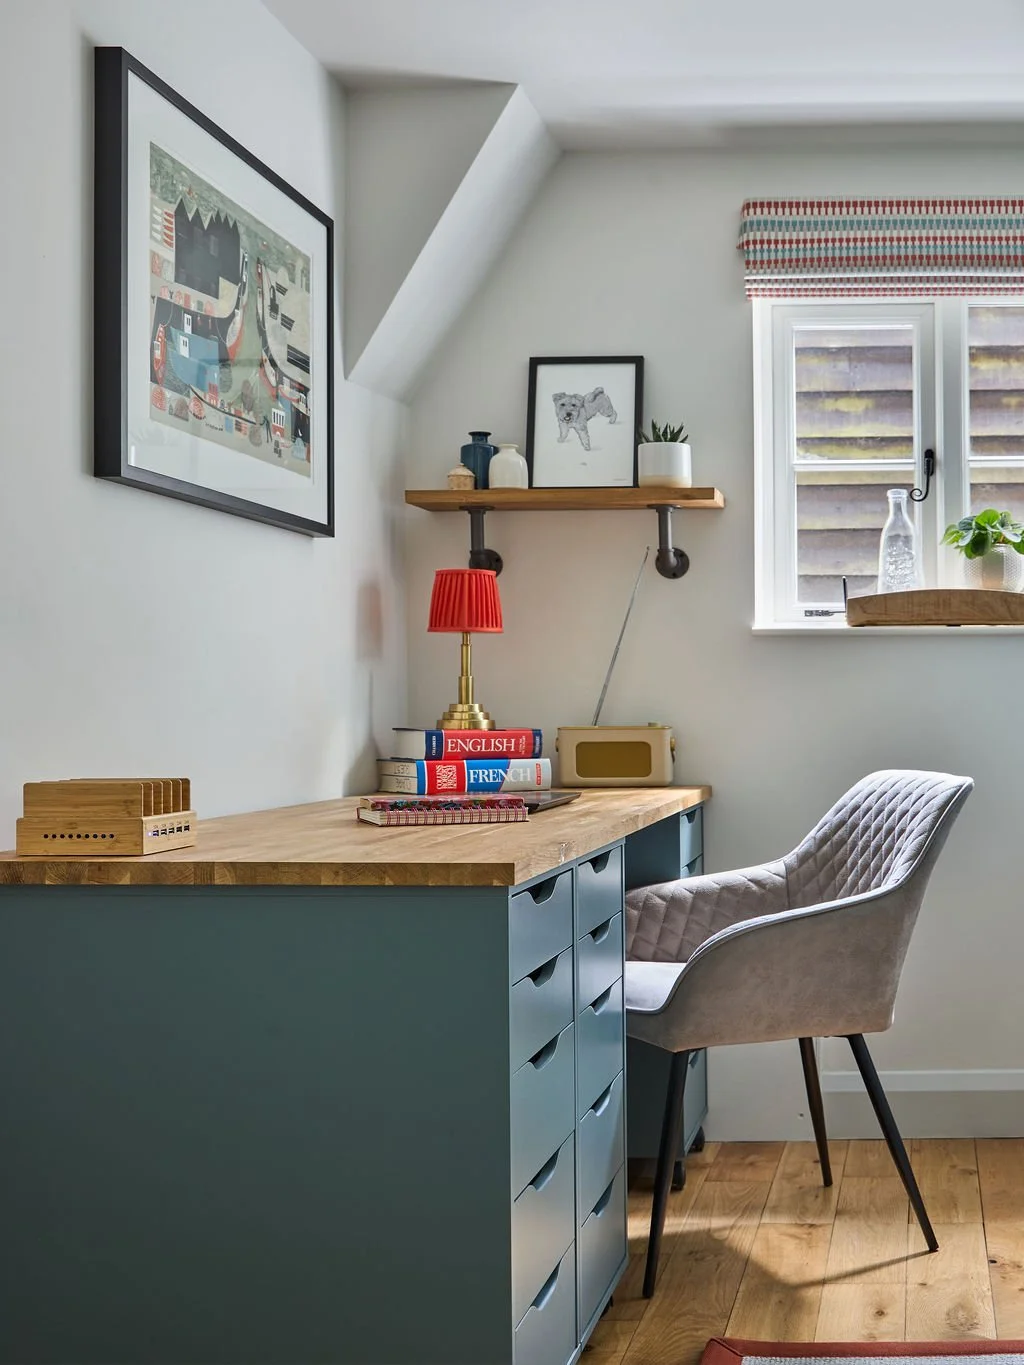
Our first port of call was to create a clear working zone at the furthest - and quietest - end of the room. This worked for several reasons: minimum noise, maximum natural light and reduced foot traffic. The last thing we wanted was for studying teenagers to be disrupted by the comings and goings of family life!
We designed a generous desk using IKEA units as the base, topped with a beautiful piece of timber to give it a more traditional, warm feel. Built-in storage keeps the working surface clear and makes it easy to tidy away at the end of the day. We also incorporated a dedicated charging station, so cables don’t have to trail across the desk or disappear underneath it, creating a much more seamless and user-friendly workspace.
We positioned the hero artwork above the desk, establishing it as the focal point of the room and bringing colour, character and a little joy to the working space. A small, industrial-style wall-mounted shelf provides an additional surface for display, while its petite proportions discourage it from becoming overloaded with possessions - helping it stay neat and beautifully styled.
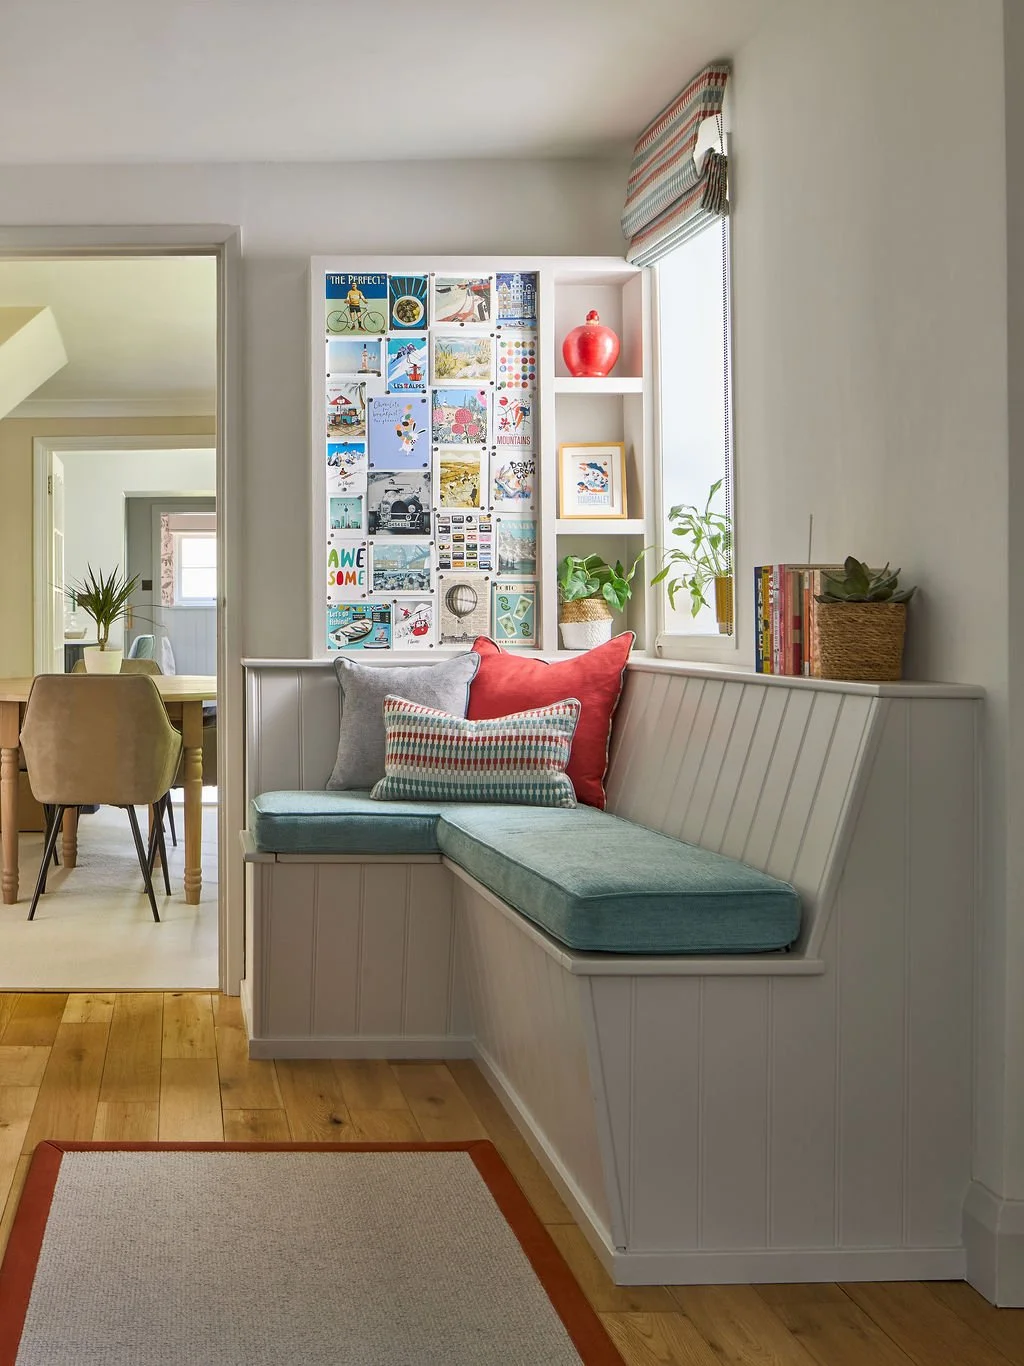
At the other end of the room, close to the entrance from the dining room, we designed a bespoke window seat with a generous box cushion. We consciously chose not to introduce another table or desk-like surface here, which would naturally attract clutter. Instead, this softer seating area creates a spot for quiet reading or taking a phone or conference call away from the main house. The L-shaped design tucks neatly into the corner, helping to counteract the room’s long, narrow proportions while maximising the amount of useful hidden storage beneath the seat.
Halfway down the room is the door to the utility room. This had previously housed a busy coat rack, so one of the simplest wins here was to flip the coat rack onto the opposite side of the door - helping to keep this new office space as streamlined and tidy as possible.
We introduced further softness with Roman blinds in Villa Nova’s Shiko Oasis, which picks up many of the colours found in the artwork. A bespoke runner from Alternative Flooring adds another layer of warmth to the existing timber floor, while also helping to soften the acoustics. Its coloured border brings personality to the scheme and cleverly links back to the rust and coral tones elsewhere in the room.
Changing the walls from buttery yellow to a soft neutral immediately helped the room feel lighter, more spacious and more akin to a professional working environment, while still sitting comfortably within the character of the cottage.
Finally, one of the simplest changes proved to be one of the most transformative: replacing the existing light bulbs. Moving from a harsh, grey-toned light to bulbs with a natural daylight frequency completely changed the atmosphere of the room, making it feel brighter, calmer and far more inviting to work in.