
The case for broken-plan living
For years, open-plan living has been treated as the gold standard of modern interiors. Knock down the walls, flood the room with light, create one seamless space for cooking, dining, working and relaxing - all sounds wonderful in theory. And sometimes, it absolutely is.
But lately, more homeowners are quietly admitting the same thing: open-plan living isn’t always working for real life.
The reality is that our homes now have to do far more than they did a decade ago. They’re offices, classrooms, social spaces, retreats and family hubs all at once. And while completely open layouts can look beautiful on Pinterest, they can quickly become noisy, cluttered and surprisingly difficult to live in day-to-day.
That doesn’t mean we need to retreat back to dark, disconnected rooms. It simply means we need to rethink how we create flow within a home - without sacrificing function in the process.
When open-plan living works
There’s a reason open-plan layouts became so popular in the first place. When designed well, they can completely transform how a home feels.
They work particularly well in smaller properties where natural light is limited, or where opening up a kitchen and dining room creates a much stronger connection between spaces. Open layouts are also brilliant for entertaining and family life, allowing people to cook, talk and spend time together more easily. The key phrase there, though, is designed well.
A successful open-plan room still needs structure. Without it, the space can end up feeling undefined - like one large room where everything competes for attention. And this is often where problems begin.
The open-plan living problems nobody talks about
One of the biggest issues with open-plan living is noise. When your kitchen, dining room and living space all occupy the same footprint, there’s nowhere for sound to escape. Dishwashers hum during film nights, children play while someone’s trying to work, and every conversation carries across the entire room. Then there’s clutter.
Open layouts naturally expose more of the home at once, which means everyday mess becomes far more visible. A kitchen island piled with post, school bags in the corner or toys creeping into the sitting area can suddenly make the entire house feel chaotic.
Working from home has also changed how we use our spaces. During lockdowns, many people realised that having no separation between living and working wasn’t quite as idyllic as expected. Video calls from the dining table lose their charm fairly quickly when life is happening all around you.
This is exactly why “broken-plan living” has become such a strong design movement in the UK.
What is broken-plan living?
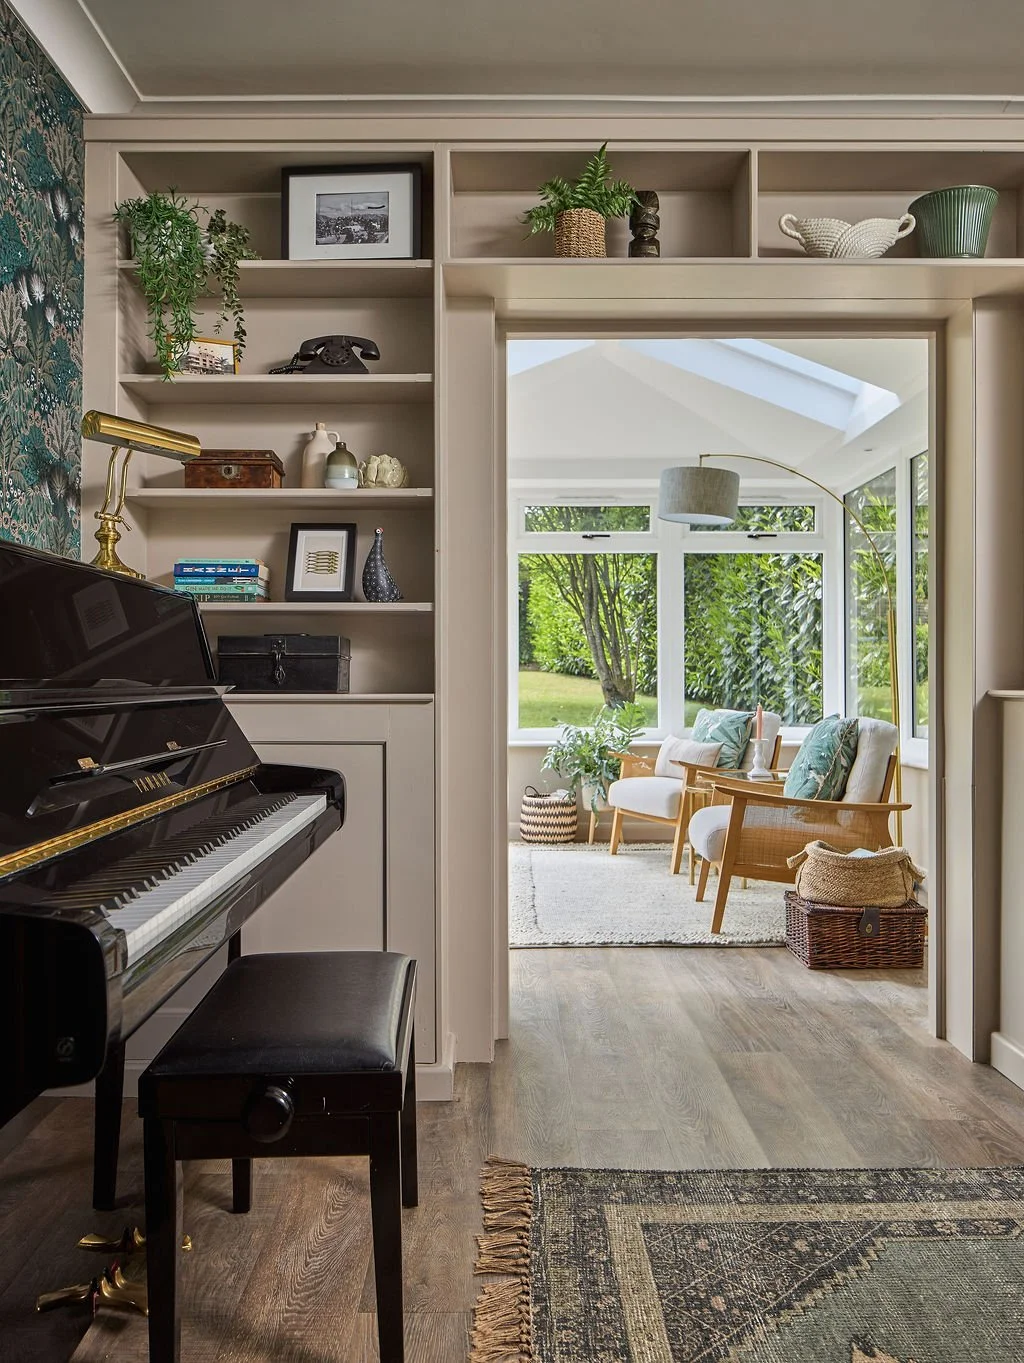
Broken-plan living sits somewhere between traditional separate rooms and fully open-plan layouts. Instead of removing every wall entirely, the aim is to create visual connection while still giving each area purpose and definition. You still achieve light, flow and openness - but with more privacy, storage and practicality built in. And honestly, for many homes, it’s a far more balanced solution.
How to zone an open-plan space beautifully
The good news is that you don’t necessarily need major structural changes to make an open-plan room work better. Often, subtle design decisions can completely transform how a space feels and functions.
Use joinery to create natural divisions
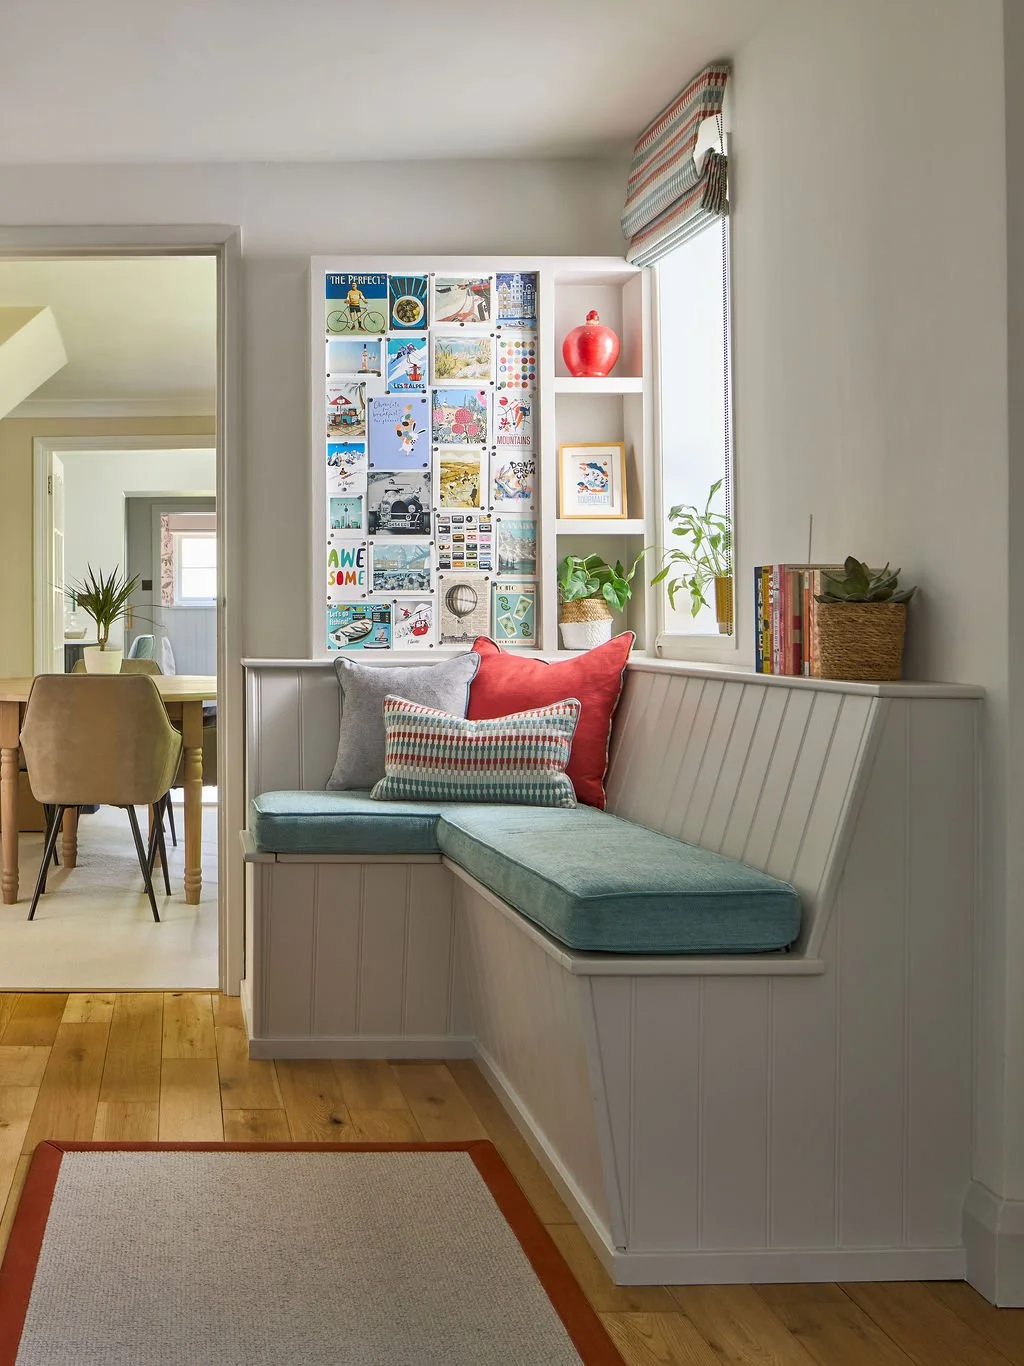
Bespoke joinery is one of the most effective ways to softly divide a space without blocking light. A double-sided shelving unit, banquette seating or a freestanding cabinetry wall can create distinct zones while still maintaining openness. It also introduces something many open-plan homes desperately need: hidden storage. And storage, more often than not, is what keeps a space feeling calm.
Consider internal glazing
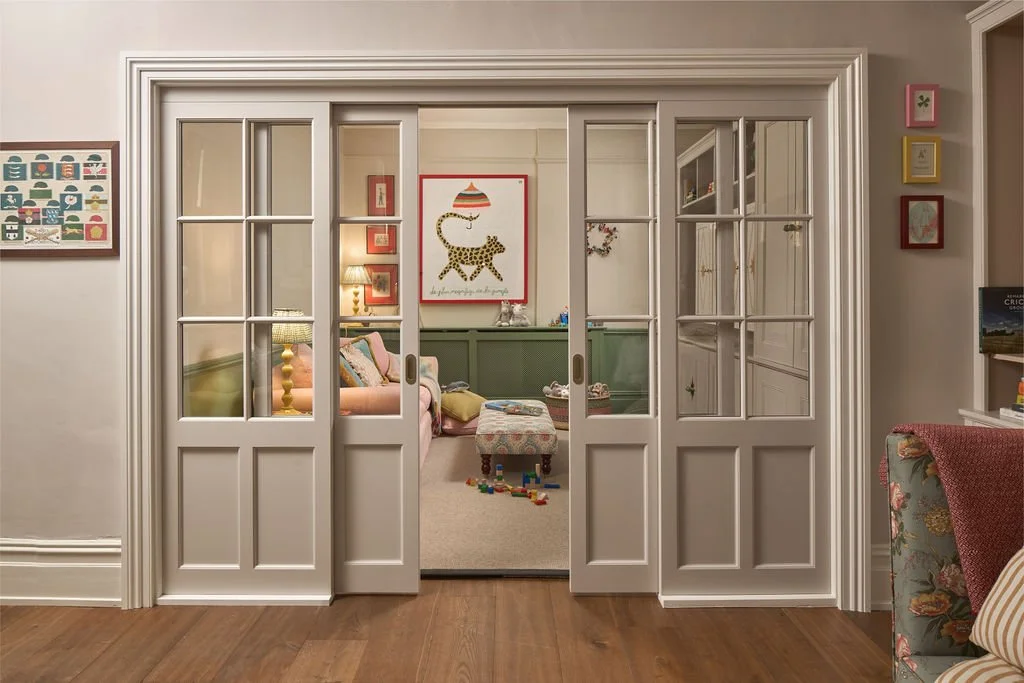
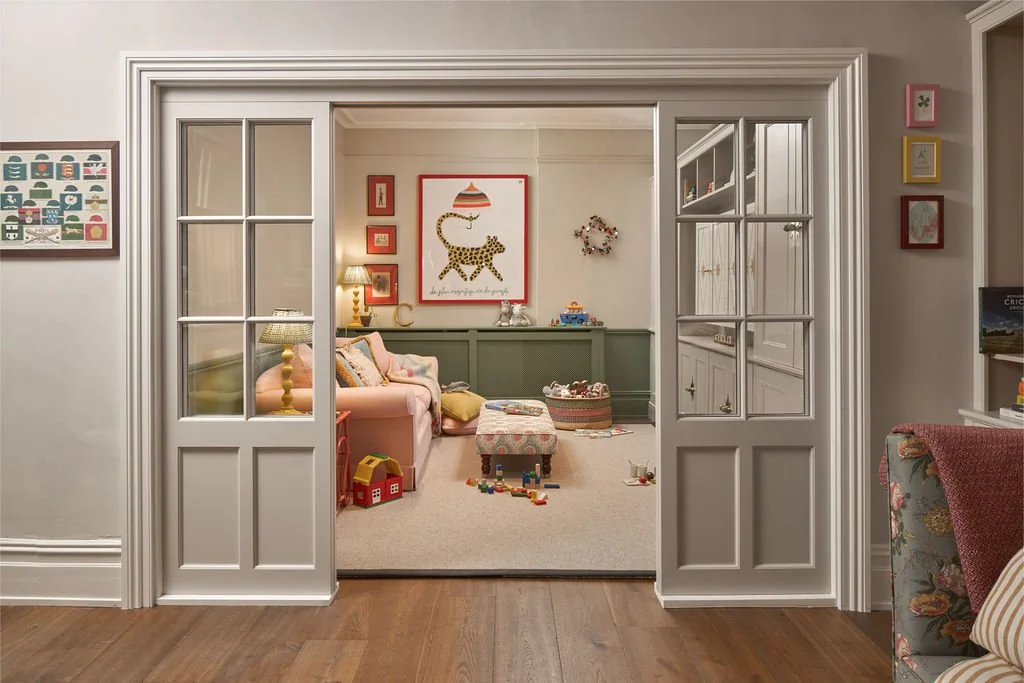
Internal glazing has become increasingly popular for good reason. Steel-framed glass doors or partitions allow light to move freely through the home while creating acoustic separation and a stronger sense of boundary.
They work particularly well for home offices, playrooms or snug spaces where complete openness simply isn’t practical anymore. There’s also something psychologically comforting about being able to close a door when needed - even if the room still feels visually connected.
Don’t underestimate curtains
Curtains aren’t just for windows. Soft linen curtains can be used brilliantly to divide larger spaces in a more relaxed, flexible way. They add texture, softness and warmth while allowing rooms to adapt depending on the time of day or occasion. For example, a curtain drawn across a snug area in the evening instantly creates a more intimate atmosphere within a larger open space.
Define zones through furniture and lighting
Sometimes zoning is less about physical barriers and more about visual cues. A large rug can anchor a sitting area. Pendant lighting above a dining table creates a clear focal point. A change in wall colour or flooring can subtly signal a shift in function without disrupting flow.
Furniture placement matters enormously too. One of the simplest broken-plan living ideas is positioning a sofa with its back toward the kitchen area to naturally separate living and cooking zones.
Designing for real life
Ultimately, good interior design should support how you actually live - not just how a space photographs. Completely open-plan living can absolutely work in the right home, but it’s not the only solution, and it’s certainly not always the best one. The most successful interiors are the ones that balance openness with comfort, beauty with practicality, and connection with moments of retreat. Because flow doesn’t have to mean removing every boundary. Sometimes, the smartest homes are the ones that know exactly where a little separation makes life feel easier.
Until next time,
Chloe